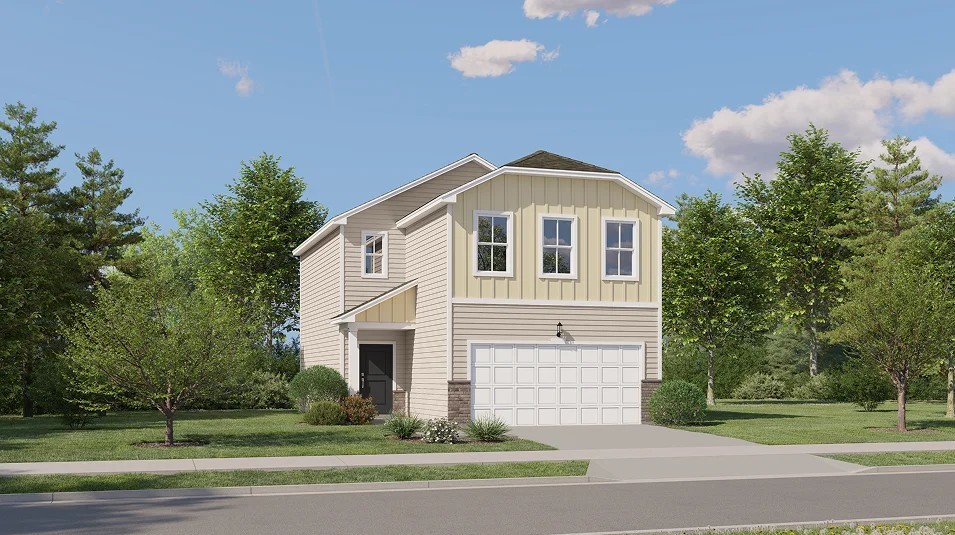
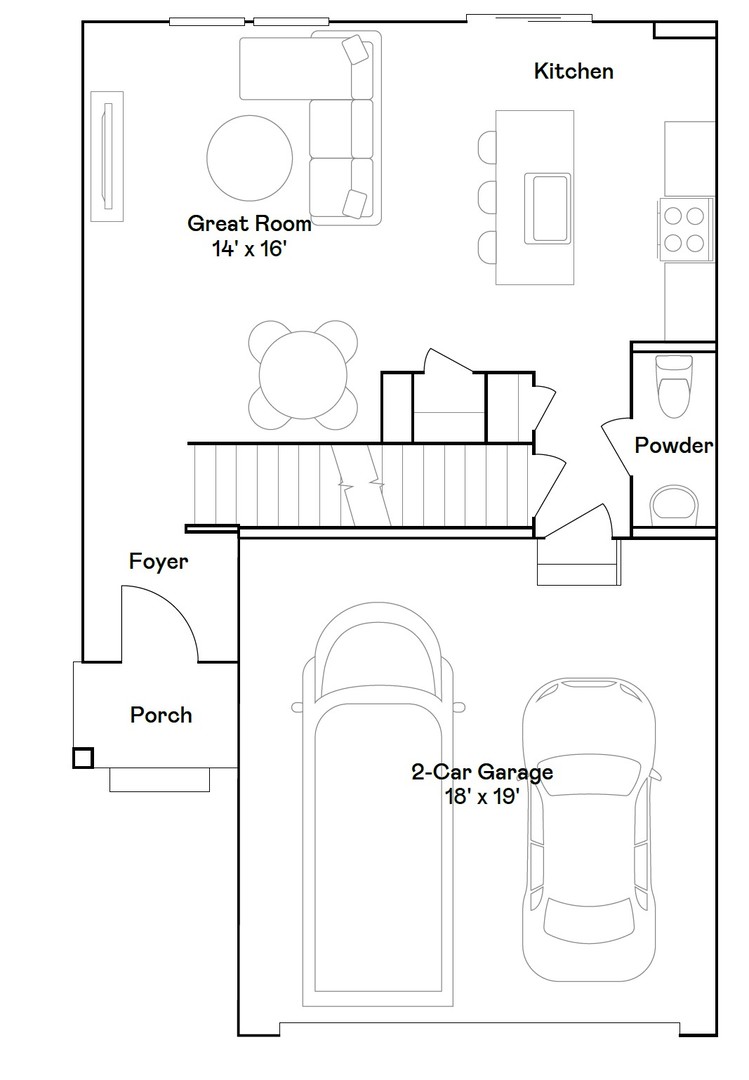
Property photo 1
Property photo 2
3 Beds
3 Baths
1,507 sqft

$344,490

20759 S Auburn Drive, Shorewood IL, 60404

Price per sqft$228.59
Built in2026
Property size1,507 sqft
Property typeResidential
Listed by Bill Flemming with HomeSmart Connect LLC 847-366-8477

Overview

Active

Price Change

Listed Aug 6, 2026

Updated 14h ago

NOVEMBER DELIVERY! * SPECIAL INCENTIVES AVAILABLE! * HOMESITE# 0129 Welcome to the Coleman, a thoughtfully designed two-story home that balances modern style with everyday comfort. Featuring three bedrooms and two-and-a-half bathrooms, this plan offers a spacious main level that encourages connection and ease-ideal for both daily routines and special occasions. The kitchen stands out as a functional showpiece, showcasing a large center island, stainless steel appliances, and generous cabinetry that combines storage with sleek design. Upstairs, a versatile loft provides additional living space-perfect for a media room, study area, or cozy retreat. The private owner's suite offers a calming escape, complete with a sizable walk-in closet and a well-appointed en-suite bathroom with dual sinks. Two additional bedrooms share a full bathroom, offering flexibility for family, guests, or a home office setup. Additional conveniences include a two-car garage, an upstairs laundry room, quartz countertops, and integrated smart home features-bringing both style and practicality into your everyday routine. The Coleman is designed to support a dynamic lifestyle with comfort, efficiency, and timeless appeal. Exterior will be CANYON color siding with BROWNSTONE color brick. (pic for reference ONLY) *Photos are not this actual home* Explore amenities at Auburn Chase features homeowners will enjoy a four-acre park with walking paths, a 15-acre waterfront park with scenic pond lookout and tot lot, plus playgrounds, dog park and nature trails. Right across the street is Shorewood Towne Center for vibrant community events, a playground and splash pad. Downtown Shorewood and Route 59's diverse shopping, dining and entertainment are minutes away, while I-55 and I-80 provide seamless Chicago commutes.

Additional information

MLS® ID
12726617

Interior Features

Bedrooms
3
Bathrooms
3
Cooling
Yes
Heating
Yes
Basement
No

Other Property Details

Association Fee Frequency
Yearly
Garage
Yes
Municipality
Troy
New Construction
Yes
MLS provider logo

Listed by Bill Flemming with HomeSmart Connect LLC 847-366-8477

The data relating to real estate for sale on this website comes in part from the Broker ReciprocitySM Program of Midwest Real Estate Data. Real estate listings held by brokerage firms other than Bea Wolfe are marked with the Broker ReciprocitySM logo or the Broker ReciprocitySM thumbnail logo (a little black house) and detailed information about them includes the name of the listing brokers.

Based on information submitted to the  MLS GRID for MRED 11/13/2026. All data is obtained from various sources and may not have been verified by broker or MLS GRID. Supplied Open House Information is subject to change without notice. All information should be independently reviewed and verified for accuracy. Properties may or may not be listed by the office/agent presenting the information. IDX information is provided exclusively for consumers’ personal non-commercial use, and may not be used for any purpose other than to identify prospective properties consumers may be interested in purchasing. Data is deemed reliable but is not guaranteed by MTP or MRED. The use of the MRED Data may be subject to an end-user license agreement prescribed by the Member Participant’s applicable MLS if any and as amended from time to time. Properties displayed may be listed or sold by various participants in the MLS. Properties displayed may be listed or sold by various participants in the MLS.

©2026 Listings Courtesy of MRED as distributed by MLS GRID. All rights reserved.

Data is refreshed every 3 hours. Listing last updated 8:06 AM UTC on 11/13/2026. 

DMCA Notice


Powered by Luxury Presence

