Property photo 1
Property photo 2
Property photo 3
Property photo 4
Property photo 5
4 Beds
4 Baths
1,965 sqft

$560,000

1610 Astor Avenue, Oakbrook Terrace IL, 60181

Price per sqft$284.99
Built in1997
Property size1,965 sqft
Property typeResidential
Bought with Shannon Kutchek with Compass and Listed by Donna Glazer with Keller Williams Experience (630) 474-4715

Overview

Sold

Closed

Listed May 20, 2026

Updated 7 days ago

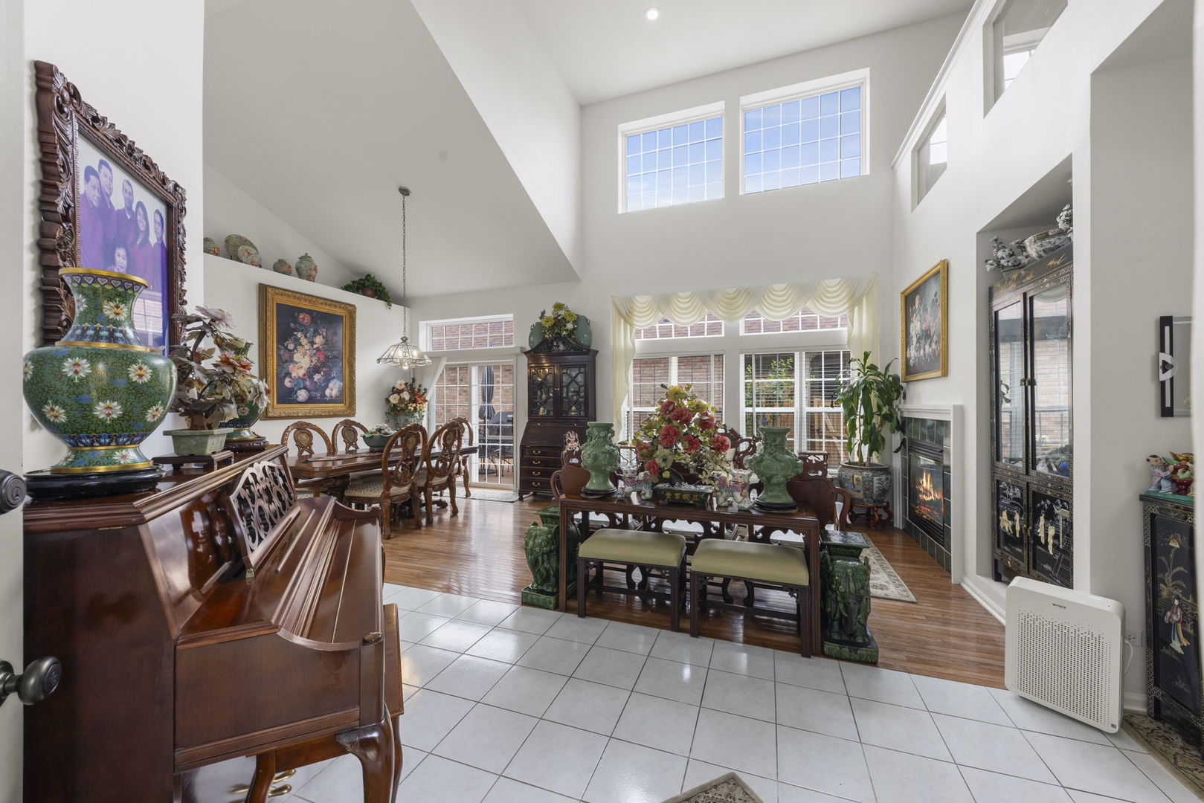
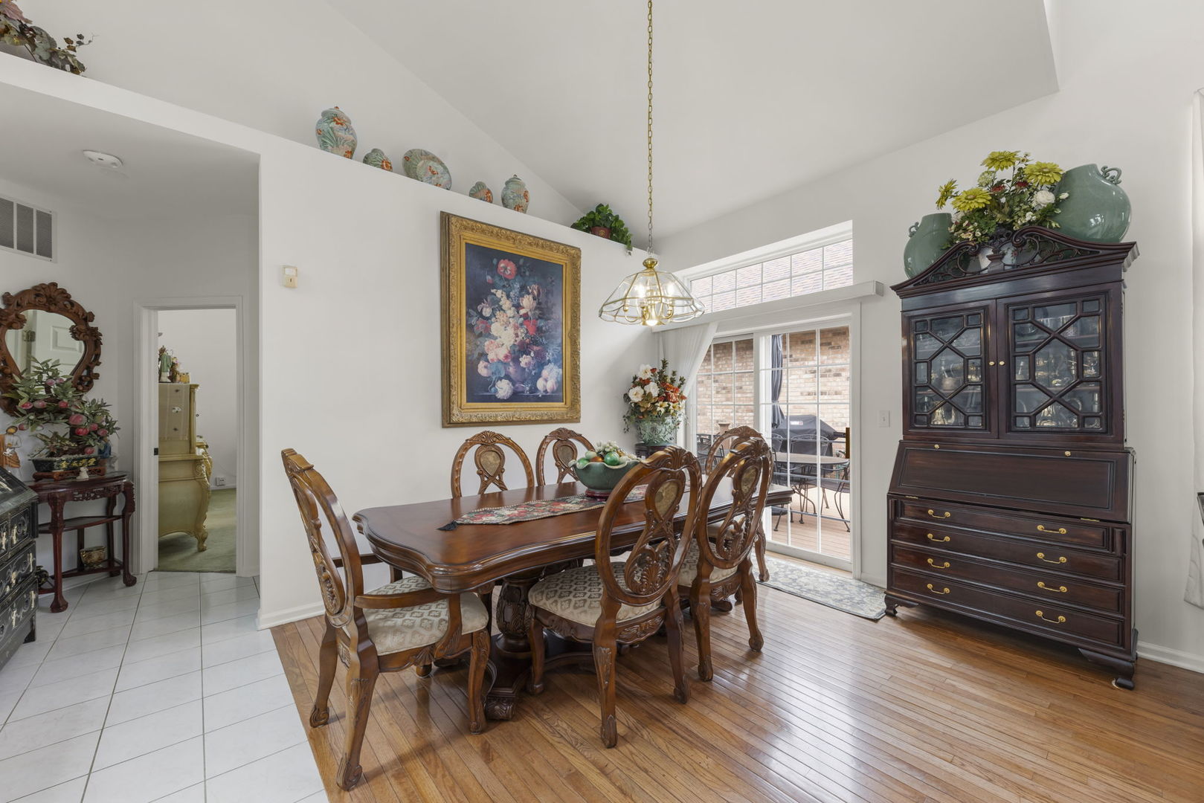
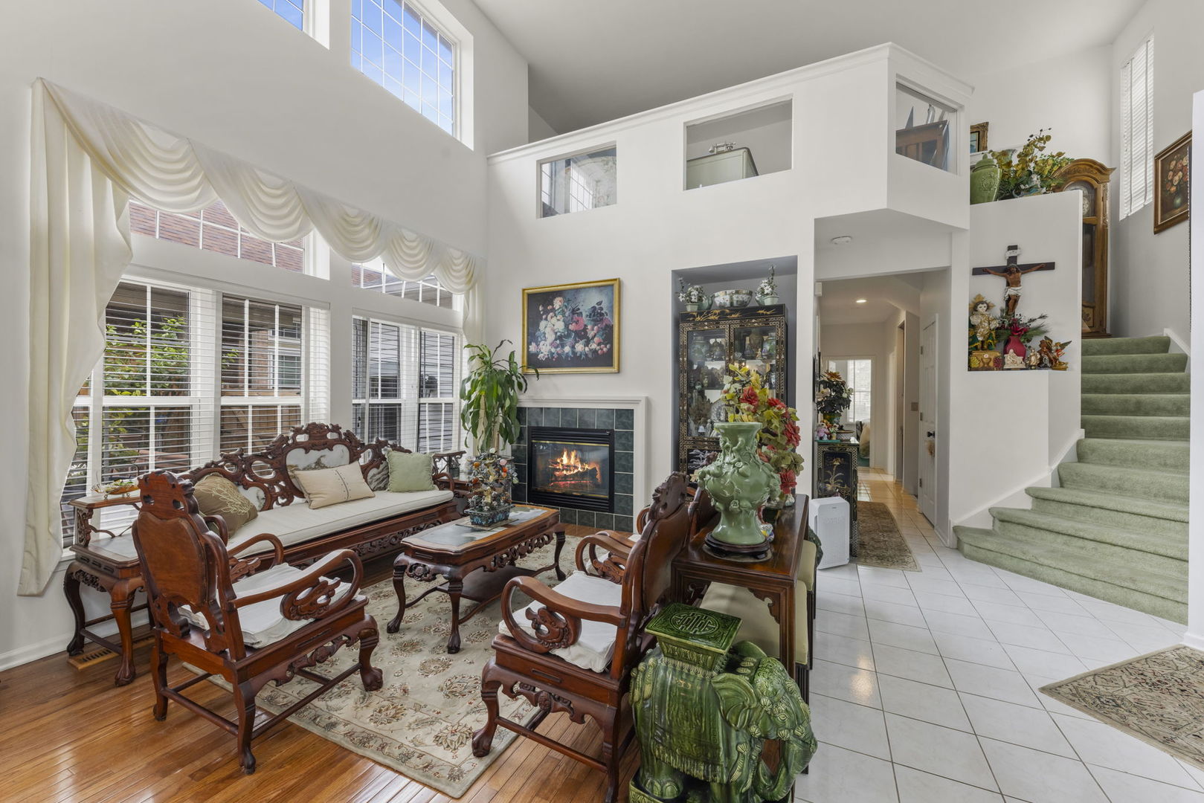
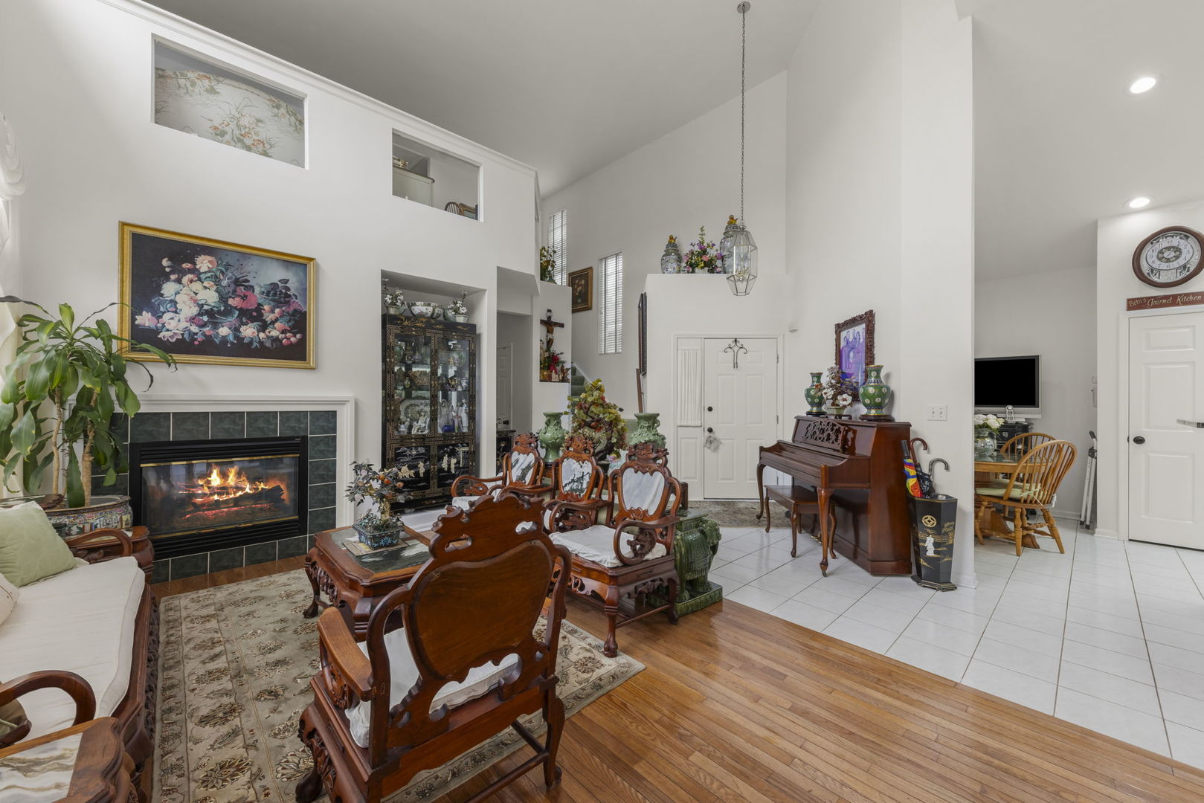
Welcome home to this stunning and meticulously maintained residence in sought-after Oakbrook Terrace, offering an impressive blend of space, style, and functionality throughout. From the moment you step into the dramatic two-story foyer and living room, you'll be captivated by soaring vaulted ceilings, oversized windows, transom accents, skylights, and the abundance of natural light that fills every corner of the home. Gorgeous engineered hardwood flooring flows through the living room and dining room, and the inviting living room is anchored by a beautiful gas fireplace, creating the perfect space for relaxing or entertaining. The spacious eat-in kitchen combines timeless appeal with everyday convenience, featuring white 42" cabinetry with crown molding, solid surface countertops, stainless steel appliances, double wall oven, pantry closet, recessed lighting, two skylights, and a bright eating area. Sliding glass doors from the dining room open to an expansive composite deck and breathtaking outdoor retreat complete with professionally landscaped grounds, flagstone pathways, lush hostas, mature foliage, and a 6-foot privacy fence-your own private garden sanctuary. The highly desirable first-floor primary suite offers vaulted ceilings, walls of windows, a walk-in closet, and a luxurious ensuite bath with dual vanities, soaking tub, separate shower, and private commode room. A second main-level bedroom with vaulted ceilings and beautiful natural light sits adjacent to a full hall bath with walk-in tiled shower, providing flexible living arrangements. The first-floor laundry room includes cabinetry, utility sink, and hanging space for added convenience. Upstairs, you'll find a versatile loft with glass inserts that allow additional natural light to pour in, along with another generously sized bedroom and full bath-ideal for guests, a home office, or additional living space. The beautifully finished basement expands the home even further with luxury vinyl flooring, recessed lighting, a spacious family room, additional bedroom, updated full bath, and ample storage space, making it perfect for entertaining, related living, or extended guest stays. Additional highlights include attached garage access, brand new Rheem water heater, Aprilaire humidifier system, sump pump, and exceptional pride of ownership throughout. Ideally located near Oakbrook Center Mall, restaurants, entertainment, parks, and expressways, this truly move-in ready home offers the perfect combination of elegance, comfort, and convenience. A rare opportunity you won't want to miss!

Additional information

MLS® ID
12651939

Interior Features

Bedrooms
4
Bathrooms
4
Fireplace
Yes
Cooling
Yes
Heating
Yes
Basement
Yes

Other Property Details

Taxes
$11,548
Tax Frequency
Annually
Association Fee Frequency
Monthly
Garage
Yes
Municipality
York
MLS provider logo

Bought with Shannon Kutchek with Compass and Listed by Donna Glazer with Keller Williams Experience (630) 474-4715

The data relating to real estate for sale on this website comes in part from the Broker ReciprocitySM Program of Midwest Real Estate Data. Real estate listings held by brokerage firms other than Bea Wolfe are marked with the Broker ReciprocitySM logo or the Broker ReciprocitySM thumbnail logo (a little black house) and detailed information about them includes the name of the listing brokers.

Based on information submitted to the  MLS GRID for MRED 11/5/2026. All data is obtained from various sources and may not have been verified by broker or MLS GRID. Supplied Open House Information is subject to change without notice. All information should be independently reviewed and verified for accuracy. Properties may or may not be listed by the office/agent presenting the information. IDX information is provided exclusively for consumers’ personal non-commercial use, and may not be used for any purpose other than to identify prospective properties consumers may be interested in purchasing. Data is deemed reliable but is not guaranteed by MTP or MRED. The use of the MRED Data may be subject to an end-user license agreement prescribed by the Member Participant’s applicable MLS if any and as amended from time to time. Properties displayed may be listed or sold by various participants in the MLS. Properties displayed may be listed or sold by various participants in the MLS.

©2026 Listings Courtesy of MRED as distributed by MLS GRID. All rights reserved.

Data is refreshed every 3 hours. Listing last updated 6:03 AM UTC on 11/5/2026. 

DMCA Notice


Powered by Luxury Presence

